Stone Benchtops Altona North: A Complete Guide for Local Homeowners
A well-designed stone benchtop can completely change how a kitchen looks, feels and functions. It is the surface you see when you enter the room, the workspace you use while preparing dinner and the gathering point where family and friends naturally come together. For homeowners searching for stone benchtops in Altona North, the challenge is not simply finding an attractive slab. You also need to select a suitable material, plan the layout carefully, understand what the quotation includes and work with people who can measure, fabricate and install the benchtop accurately.
Altona North is a well-established inner-western Melbourne suburb with a mixture of original family homes, renovated residences, townhouses and newer developments. The 2021 Census recorded 12,962 residents, 5,341 private dwellings and a median age of 37, showing the suburb’s strong family and homeowner base. These characteristics help explain why practical kitchen upgrades remain relevant in the area. Australian Bureau of Statistics
This guide explains the choices available to local homeowners, including porcelain, natural stone and newer crystalline-silica-free mineral surfaces. It also covers colours, waterfall ends, splashbacks, pricing factors, measurement and installation. Whether you are renovating an older kitchen near Millers Road, completing a townhouse development or replacing a tired laminate benchtop, the goal is the same: create a surface that looks beautiful while working properly in everyday life.
Why Stone Benchtops Suit Altona North Homes
Altona North contains a broad mix of housing styles, and that variety makes stone particularly useful. In an older brick home, a new benchtop can modernise the kitchen without erasing the home’s character. In a contemporary townhouse, a slim porcelain surface or bold waterfall island can reinforce clean architectural lines. For an investment property, a restrained neutral benchtop can make the kitchen feel fresher, more durable and easier for future occupants to appreciate. Stone is not limited to one design language; it can be quiet and practical or dramatic and luxurious.
The suburb’s housing market also makes thoughtful renovation decisions important. Recent market data published by realestate.com.au places median property prices at approximately $953,500 for houses and $727,500 for units, although these figures naturally change over time. A benchtop should never be chosen solely because someone promises that it will increase a property’s value by a particular amount. Still, in a substantial local property, a visibly dated or poorly finished kitchen can undermine the presentation of the entire home. Altona North property profile
Stone also provides the tactile quality many homeowners want. Laminate can be economical and perfectly serviceable, but stone or porcelain gives the kitchen a more substantial visual anchor. The surface reflects light differently, the edges can be customised and veining can connect the island, rear benchtop and splashback into one deliberate composition. The most successful result is not necessarily the most expensive slab. It is the one that suits the cabinetry, room proportions, lighting and way the household actually uses the kitchen.
Choosing the Right Benchtop Material
The phrase stone benchtop is often used as a broad category, but the products within that category can behave very differently. Porcelain, granite, marble, quartzite and newer mineral surfaces each have their own appearance, care requirements, fabrication considerations and price range. Choosing only from a small sample can be misleading because movement, scale and colour variation become far more obvious across a full slab. A delicate vein on a sample may become a major visual feature when it runs across a three-metre island.
Victorian homeowners must also understand the regulatory changes affecting traditional engineered stone. Work involving the manufacture, supply, processing or installation of engineered stone benchtops, panels and slabs has been prohibited in Victoria since 1 July 2024. WorkSafe Victoria explains that products containing less than one per cent crystalline silica are not classified as engineered stone under the ban, although dust risks from processing still need to be assessed and controlled. WorkSafe Victoria engineered stone FAQ
That distinction matters when comparing quotes. A product described casually as “quartz” or “reconstituted stone” may not communicate enough information for a responsible decision. Ask for the manufacturer, collection, product specification and applicable safety documentation. You are not expected to become a materials scientist, but your supplier should be able to explain clearly what is being offered and whether it complies with current Victorian requirements.
Porcelain Benchtops
Porcelain has become a prominent option for contemporary kitchens because it combines a refined appearance with strong resistance to common household challenges. It is manufactured at high temperatures and is available in designs that reproduce marble, concrete, metal and natural stone effects. For an Altona North kitchen with modern flat-panel cabinetry, a porcelain slab can create an exceptionally clean result. It is especially effective when the same design continues from the benchtop onto the splashback, producing a cohesive surface with fewer competing colours.
Porcelain generally performs well against stains, UV exposure and heat, but it is not indestructible. The material can be more vulnerable around exposed edges if struck forcefully with a heavy object. Fabrication quality is therefore critical, particularly around sinks, cooktops, mitred edges and narrow sections of stone. A poorly planned cutout can create unnecessary weakness, while inaccurate handling can cause damage before the slab reaches the kitchen. This is why the cheapest square-metre rate does not necessarily lead to the cheapest completed job.
Homeowners should also examine the print and body of the slab. Some porcelain products have a surface design that does not continue through the full thickness, so exposed edges may need a carefully fabricated mitre to achieve the desired appearance. Book-matched splashbacks and islands may require adjacent slabs with compatible patterns. If you love a dramatic marble-look porcelain, review full-slab photographs and discuss seam positions before approving the material. The design should look intentional after cutting, not like several unrelated fragments assembled in the room.
Natural Stone Benchtops
Natural stone appeals to homeowners who want genuine geological variation rather than a manufactured reproduction. Granite, marble and quartzite are quarried materials, meaning every slab has its own pattern, mineral structure and tonal movement. That individuality is part of the attraction. A carefully chosen quartzite island, for example, can become the centrepiece of a premium kitchen because its veining has a depth and irregularity that printed surfaces may not fully reproduce.
The trade-off is that natural materials require informed selection and realistic expectations. Marble is admired for its elegance but can etch when exposed to acidic substances such as lemon juice, vinegar or wine. Many natural stones are porous to varying degrees and may require sealing, while individual slabs can contain fissures, pits or changes in pattern. These are not automatically defects; they may be natural characteristics. The important step is to inspect the actual slab and understand how it will behave before committing to it.
Granite is often selected for durability and its resistance to everyday wear, while quartzite can provide dramatic marble-like movement with different performance characteristics. However, material names are sometimes used loosely in the marketplace. Ask the supplier to identify the stone accurately and provide appropriate care advice. If you want an immaculate white surface that will never develop patina, some natural stones may not suit your expectations. If you appreciate variation and are willing to maintain the material properly, natural stone can give an Altona North home a distinctive and enduring character.
Crystalline-Silica-Free Mineral Surfaces
Following Australia’s engineered stone reforms, manufacturers introduced new surface ranges designed with very low or no crystalline silica. These products aim to retain the consistency, colour selection and practical appeal that many homeowners associated with older engineered surfaces while meeting the new regulatory environment. They can be a useful choice when you want a uniform white, subtle Carrara-inspired pattern or controlled Calacatta-style vein without selecting a highly variable natural slab.
Terminology is important here. A product marketed as “silica-free” should still be supported by current technical documentation, and fabrication should always use appropriate dust controls. WorkSafe Victoria makes clear that products containing less than one per cent crystalline silica fall outside the engineered stone definition, but it also warns that processing any dust-generating product carries risks that must be managed. The absence of traditional high-silica engineered stone does not remove the need for professional workplace practices.
From a design perspective, these mineral surfaces often suit family kitchens because colours can be more predictable from sample to slab. Yet buyers should compare more than appearance. Ask about stain resistance, heat recommendations, UV suitability, warranty conditions and approved cleaning products. Different brands may use different formulations, and one manufacturer’s performance claims should not be automatically applied to another. A knowledgeable supplier should help you compare the products transparently rather than hiding every option behind the generic label of “stone.”
Design Ideas for Your Kitchen
Good benchtop design begins with the whole kitchen rather than the slab alone. Cabinet colour, flooring, wall paint, natural light, appliances, handles and room size all affect how stone appears. A bold gold-veined surface may look spectacular in a large showroom, yet overwhelm a compact kitchen with limited daylight. A plain white surface may look understated on a sample but become exactly the quiet foundation needed for timber cabinetry and colourful furnishings.
Begin by deciding what should be the visual hero. If the cabinetry is richly coloured or highly detailed, the benchtop may need to play a supporting role. If the cabinets are simple white or soft grey, the stone can carry stronger movement. Think of the kitchen as an orchestra: every instrument does not need to play at maximum volume. The most expensive elements can still compete with one another if the palette lacks restraint.
Practical layout matters just as much. Consider where seams will fall, whether the island requires one or multiple slabs, how much overhang is needed for seating and whether a waterfall end will interfere with access or cabinetry. Sink and cooktop positions should be confirmed before fabrication. Beautiful material cannot rescue an awkward layout, so design decisions should be tested against daily movement through the kitchen.
Colours and Patterns
White marble-inspired colours remain popular because they brighten the room and work with many cabinetry finishes. Soft grey veining creates a calm contemporary appearance, while gold or warm beige movement pairs naturally with oak, walnut, cream and warmer metallic hardware. For a timeless result, choose a pattern that complements the permanent elements of the house instead of copying a short-lived online trend. Social media can be useful for inspiration, but your kitchen must still feel comfortable after the trend cycle has moved on.
Darker surfaces can be equally effective. Charcoal, black and deep concrete tones create contrast against pale cabinetry and can make a large island feel sculptural. They may, however, show dust, fingerprints or water marks more visibly depending on the finish. In a compact room, a dark benchtop can be balanced with a light splashback and good task lighting. The goal is not to avoid dark colours but to understand how they behave in your particular space.
Always view samples inside the kitchen at different times of day. Showroom lighting can make whites appear cooler and metallic veins more pronounced. Place the sample beside the cabinet door, flooring and wall colour, then observe it in morning light, afternoon light and under the proposed artificial lighting. This simple step can prevent expensive colour mismatches and makes the selection process far more reliable.
Edge Profiles and Waterfall Ends
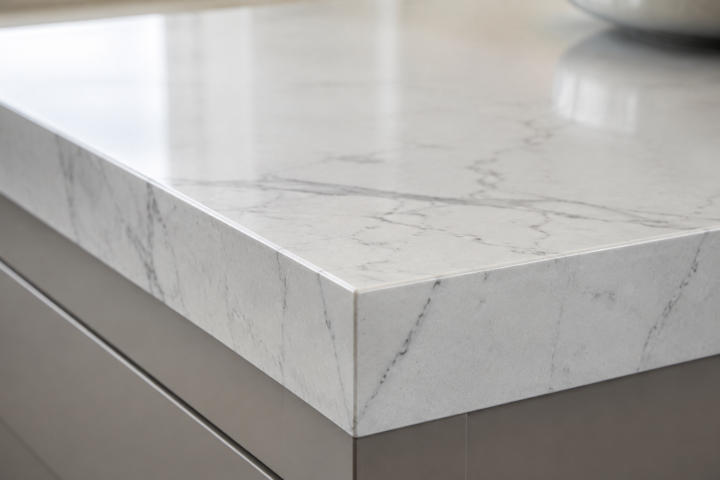
The edge profile affects both appearance and price. A simple pencil-round or lightly eased edge provides a clean, practical finish and works well in most contemporary kitchens. A mitred apron can make a thin slab appear substantially thicker, creating the visual effect often described as a 40 mm edge. More decorative profiles may suit traditional homes, but they need to be compatible with the selected material and fabrication method.
Waterfall ends extend the benchtop material vertically down one or both sides of an island. This can frame the cabinetry, protect the end panel and turn the island into a strong architectural feature. Pattern alignment is crucial when using heavily veined stone or porcelain. If the vein stops abruptly or changes direction without intention, the waterfall can look disconnected. Discuss vein matching, mitred joints and slab allocation before fabrication begins.
More stone is not automatically better. A small island with waterfalls on both ends, a heavily veined top and a matching full-height splashback may become visually crowded. Sometimes one waterfall provides enough drama while leaving the seating end open. The decision should consider cost, circulation, cabinet access and proportion—not just the popularity of a particular look.
Stone Splashbacks
A full-height stone or porcelain splashback can create a luxurious, easy-to-coordinate backdrop. It removes the visual grid of tiled grout lines and allows the slab pattern to become part of the room’s architecture. This approach works particularly well behind a cooktop or across a long rear bench where a continuous vein can be displayed. Using the same surface on both the benchtop and splashback creates unity, while a contrasting slab can add depth.
Accurate planning becomes essential around power points, windows, rangehoods and overhead cabinets. Every opening should be confirmed before fabrication because changes made on site can be difficult, risky or expensive. The installer also needs to consider wall straightness and access. Older Altona North homes may have walls that are not perfectly level or square, so a final site measure is vital.
Ask whether the selected material is approved for the proposed splashback position, particularly near gas burners or heat sources. Appliance manufacturers and relevant building requirements may specify clearances that must be respected. A beautiful slab should never be used to conceal an unsafe design. When correctly planned, however, a stone splashback can deliver one of the most noticeable upgrades in the entire kitchen.
Stone Benchtop Prices in Altona North
There is no single reliable price for every stone benchtop because the completed cost depends on much more than the length of the bench. Material category, slab size, thickness, cutouts, edge details, access, seams, waterfalls, splashbacks and installation conditions all affect the quotation. Two kitchens with the same number of square metres can have very different fabrication requirements. A straight galley benchtop is usually simpler than a large island with two waterfall ends, a mitred edge and carefully matched veins.
The table below shows the factors that commonly influence cost rather than promising generic prices that may not match your kitchen.
| Cost factor | Lower-complexity example | Higher-complexity example |
|---|---|---|
| Material | Entry-level compliant mineral surface | Premium porcelain, quartzite or marble |
| Layout | Straight benchtop | U-shaped kitchen or oversized island |
| Edges | Standard eased edge | Mitred apron or decorative profile |
| Cutouts | Basic drop-in sink opening | Undermount sink, drainage grooves and complex cooktop cutout |
| Vertical stone | No waterfall | One or two matched waterfall ends |
| Splashback | Tiles by others | Full-height stone or porcelain splashback |
| Site access | Ground-floor, open access | Stairs, tight hallways or restricted parking |
| Pattern matching | Subtle or uniform colour | Book-matching and continuous vein alignment |
When comparing quotes, inspect the scope rather than looking only at the total. Confirm whether measurement, fabrication, delivery, installation, sink and cooktop cutouts, edge polishing, waterfalls and splashback work are included. Ask whether plumbing, electrical work, cabinet levelling, removal of the old benchtop and disposal are excluded. A cheaper quotation can quickly become more expensive if essential items appear later as variations.
From Consultation to Installation
A smooth stone benchtop project follows a clear sequence. It usually begins with an initial discussion, photographs, plans or an on-site consultation. The supplier can then prepare a preliminary estimate based on the approximate dimensions and selected material. After the cabinets are installed, level and permanently fixed, a final check measure confirms the fabrication dimensions.
Material selection and slab availability should be confirmed before cutting begins. If pattern placement matters, the fabricator may prepare slab layouts showing where major pieces will be taken from the slab. The customer should review seam positions, sink orientation, overhangs and waterfall details. Once fabrication starts, significant design changes can require new material and additional cost.
Installation is the final visible stage, but much of the quality is determined earlier. Accurate measurements, sensible seam planning and clear communication reduce surprises. Homeowners can help by ensuring the site is accessible, cabinets are ready and appliances or specification sheets are available when required.
On-Site Inspection and Final Check Measure
An on-site consultation is valuable because photographs rarely reveal every important condition. A professional can inspect cabinet levels, wall alignment, access routes, plumbing positions, overhang requirements and potential clashes. This is especially useful in renovations where existing walls, floors and cabinets may not be perfectly square. The consultation also gives the homeowner an opportunity to compare design options in the actual room.
The final check measure is not merely a repeat of the original quotation dimensions. It is the fabrication reference used after cabinetry is installed and ready. Sink and cooktop models should be confirmed, and templates or technical drawings may be required. Tap-hole positions, if requested, must be deliberate; an unnecessary hole cannot simply be restored after the slab has been drilled.
Do not pressure the fabricator to measure cabinets that are loose, incomplete or out of level. Stone is rigid and cannot compensate for unstable cabinetry. Correcting the cabinets before measurement is usually faster and less expensive than discovering the problem during installation. Precision at this stage is like setting the foundations of a house: everything that follows depends on it.
Fabrication, Delivery and Installation
During fabrication, the approved slab is cut into the required pieces, openings are created and exposed edges are finished. Mitred aprons, waterfall ends and vein matching require additional labour and precision. Quality control should occur before dispatch so obvious dimensional or finishing issues are identified before the pieces reach the home.
Delivery requires careful handling because large benchtop sections can be extremely heavy and awkward. The team needs a clear route from the vehicle to the kitchen, with sufficient space around doors, hallways and corners. Homeowners should remove fragile objects and ensure children and pets remain away from the work area. Restricted access may affect piece sizes, seam locations or labour requirements, so it should be disclosed during quotation.
During installation, the pieces are positioned, levelled, joined and secured as appropriate. Plumbing and electrical reconnection are generally completed by licensed trades rather than the stone installer unless specifically included. The homeowner should inspect the completed work, understand curing times for adhesives or sealants and receive care instructions for the selected material.
Choosing a Stone Benchtop Supplier
A suitable supplier should offer more than attractive photographs. Look for clear written quotations, current product knowledge, reliable measurement and honest explanations of exclusions. Ask who will complete the final measure, who fabricates the material and who is responsible if the site dimensions or slab allocation create a problem. Clear accountability is valuable because a benchtop passes through several stages before completion.
Current regulatory knowledge is essential. The supplier should be able to identify the offered material and explain its compliance status under Victoria’s engineered stone rules. Be cautious if someone proposes traditional engineered stone for new fabrication or installation while dismissing the ban as unimportant. WorkSafe states that Victoria’s prohibition applies to manufacturing, supplying, processing and installing engineered stone benchtops, panels and slabs. Compliance protects workers, customers and reputable businesses.
Communication is another major indicator of quality. A good supplier asks about the sink, cooktop, splashback, edge, overhangs, waterfalls, access and cabinetry readiness before promising a final price. Reviews and previous project photographs can help, but they should complement—not replace—a detailed scope. The right provider makes the process understandable and gives you confidence that the finished benchtop will fit both the kitchen and your expectations.
Conclusion
Choosing stone benchtops in Altona North is a design decision, a practical investment and a technical process rolled into one. Porcelain can provide modern styling and strong everyday performance, natural stone offers genuine individuality, and newer crystalline-silica-free mineral surfaces can deliver more controlled colours and patterns. None is automatically perfect for every household. The best choice depends on your budget, maintenance expectations, kitchen design and preferred appearance.
Strong results begin long before installation day. View full slabs when possible, confirm material specifications, coordinate cabinetry and appliances, and insist on a final check measure after the cabinets are stable and level. Discuss seams, vein direction, waterfall ends, edge thickness and splashback openings before fabrication. These details may feel small on paper, but together they determine whether the finished kitchen looks carefully resolved.
For Altona North homeowners, an on-site assessment is often the simplest way to turn broad ideas into an accurate plan. It lets the supplier inspect the room, identify challenges and prepare a quotation based on the real site rather than assumptions. Choose carefully, measure precisely and treat the benchtop as part of the complete kitchen rather than an isolated slab. That is how you create a result that remains attractive, functional and enjoyable for years.
Frequently Asked Questions
What is the best stone benchtop material?
There is no universal best material. Porcelain is a strong candidate for homeowners seeking heat resistance, low absorption and contemporary patterns. Granite or quartzite may suit those who prefer genuine natural variation, while compliant mineral surfaces can provide more consistent colours. Marble is beautiful but requires greater acceptance of etching, staining risk and natural patina.
Your daily habits should guide the decision. A busy family may prioritise straightforward maintenance, while a design-focused renovation may place more importance on slab movement and visual uniqueness. Compare technical information, warranties and care requirements before choosing. Most importantly, inspect the colour inside your home instead of relying solely on a showroom display or computer screen.
How long does installation take?
The physical installation may be completed in a day for a straightforward kitchen, but the entire process takes longer. It includes consultation, material confirmation, final measurement, fabrication, scheduling, delivery and installation. Complexity, supplier workload, slab availability and site readiness can all affect the timeline.
Avoid treating an advertised turnaround as an unconditional guarantee. Ask when the quoted timeframe begins, whether it starts after deposit, slab confirmation or final measure, and what could cause delays. Cabinets must usually be installed and level before the final check measure. Prompt decisions about sinks, cooktops and colours help prevent avoidable interruptions.
Can new stone be installed on existing cabinets?
Yes, existing cabinets may support a new stone benchtop if they are structurally sound, secure, level and suitable for the proposed load. An inspection is important because old cabinetry can contain movement, water damage or uneven sections that are not obvious in photographs. The existing benchtop may also need to be removed before an accurate final measure can occur.
Replacing only the benchtop can be an efficient way to refresh a kitchen, but surrounding elements must be considered. Splashback removal, plumbing disconnection, appliance clearances and possible wall damage can affect the scope. Do not assume the stone installer will complete every trade-related task. Request a written breakdown showing what is included and what you must arrange separately.
How should stone benchtops be maintained?
Use a soft cloth, warm water and a cleaner approved for the specific surface. Wipe spills promptly, especially on porous natural stones, and avoid abrasive pads or harsh chemicals unless the manufacturer expressly permits them. Cutting boards and trivets remain sensible even when a surface is promoted as scratch- or heat-resistant.
Natural stone may require periodic sealing depending on the material and product used. Porcelain and mineral surfaces have different care requirements, so generic online advice should not override the manufacturer’s instructions. Protect exposed edges from heavy impacts and avoid standing or sitting on unsupported sections. Simple, consistent care is usually more effective than aggressive occasional cleaning.
How can I request an accurate quotation?
Provide a plan or sketch with approximate dimensions, photographs of the kitchen and the property address. Identify your preferred material, colour, thickness, edge style, sink type, cooktop model, splashback requirements and number of waterfall ends. Mention access issues such as stairs, narrow doorways, apartment lifts or restricted parking.
An initial estimate can help establish the budget, but the final fabrication price should be based on confirmed selections and a professional check measure. Ask for an itemised written scope covering measurement, material, fabrication, delivery, installation, cutouts and optional upgrades. Also confirm the exclusions, payment schedule and expected timeline. The clearer the information at the beginning, the less room there is for costly surprises later.